Timber frame & CLT homes · The Netherlands

Timber homes, engineered with large-scale precision.

Husfrema designs, prefabricates and builds timber frame and CLT houses. One engineer responsible for your home — from the first sketch to the keys.

  • 3DEvery element modelled before production
  • PrefabBuilt in the factory, assembled in days
  • BENGDesigned for Dutch energy rules
ProjectHF-01 · Barn house
Footprint12.0 × 7.0 m
Elements0
WallsStuds 45×195 @ 600
WallsCLT 120 mm, 3-layer

Drag to rotate

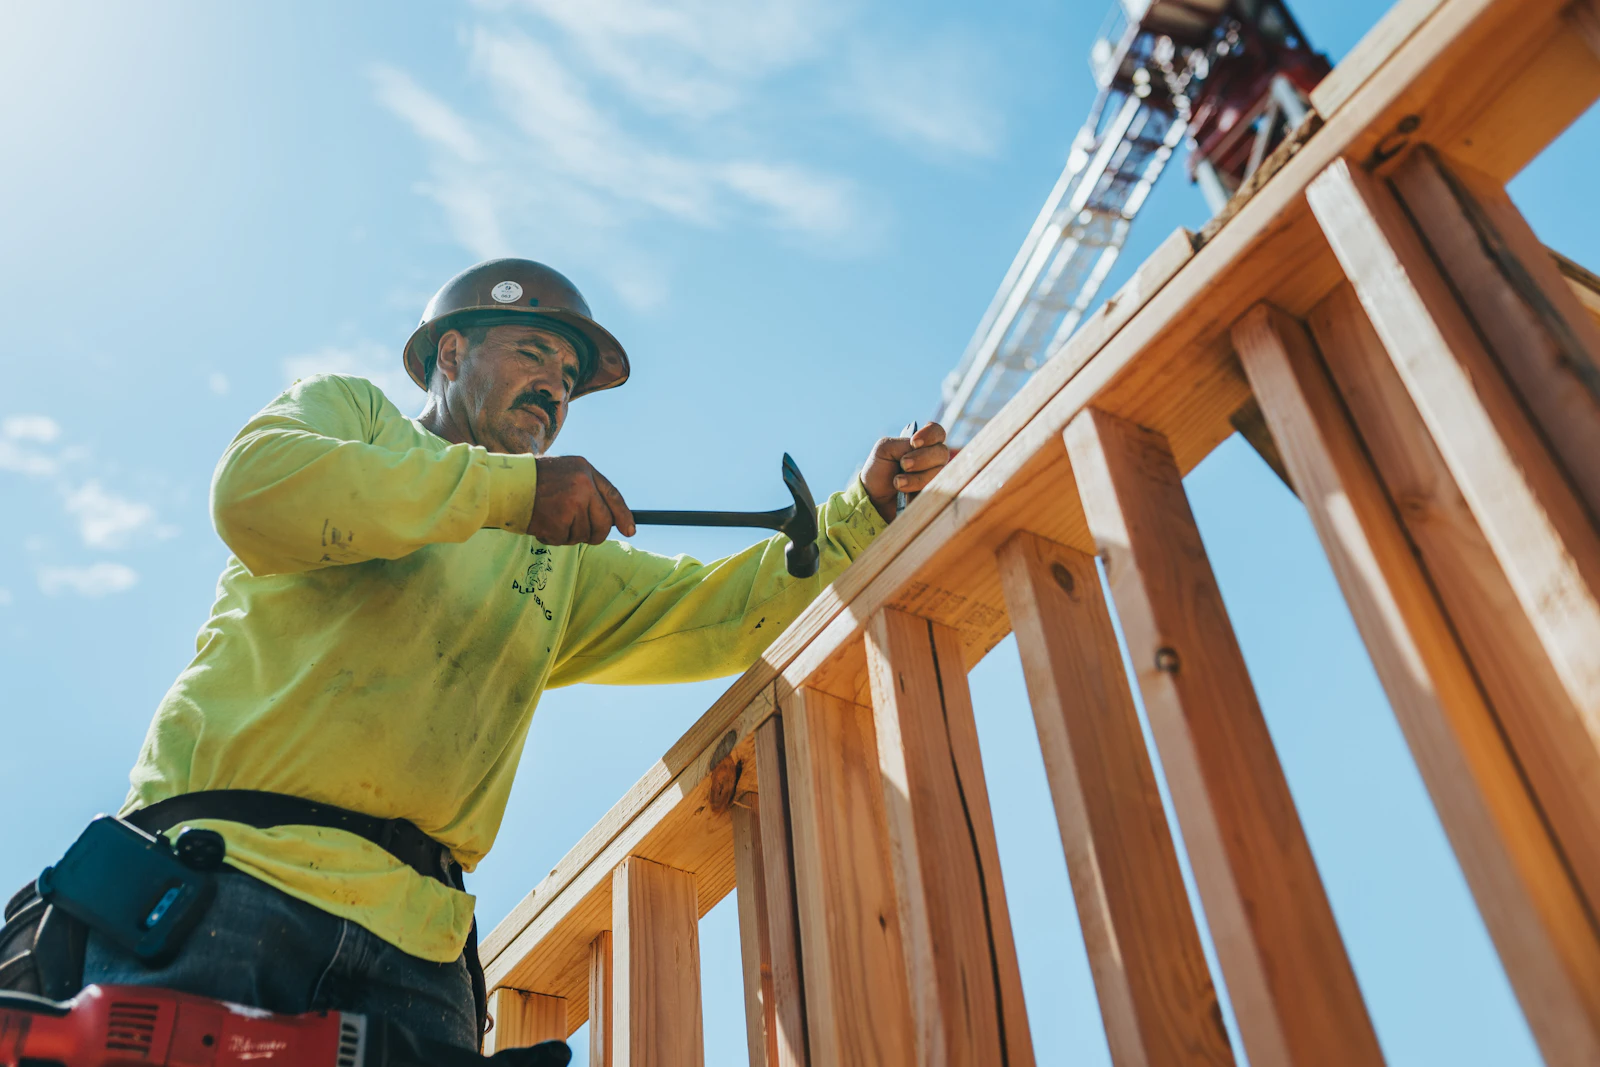
Timber frame house under construction

(00) Approach

We engineer every home as a precise digital model — every stud, panel and connection — before a single piece is cut. That means factory precision, a weather-tight shell in days and no surprises on site.

(01) Systems

Two ways to build in timber.
One standard of engineering.

Timber frame and CLT are both prefabricated, low-carbon and highly insulated. The right choice depends on your design, interior and budget — we help you decide.

Timber frame roof structure

System A

Timber frame

A light structure of studs with insulation inside the wall. Closed wall, floor and roof elements are made in the factory, often with windows already fitted.

  • Most economical timber system
  • Slim walls — insulation sits inside the structure
  • Ideal for family homes, extensions and roof additions
Interior with exposed timber walls

System B

CLT — cross-laminated timber

Solid panels of crosswise-glued timber layers form walls, floors and roof. Strong, airtight and beautiful enough to leave exposed inside.

  • Exposed timber interiors are possible
  • Large openings, spans and cantilevers
  • More mass for comfort and acoustics

Drag to rotate · hover a layer

Inside the wall

Layer by layer, outside to inside.

Every layer has a job: weather protection, insulation, airtightness, structure. Here is what a typical Husfrema wall is made of.

Total thickness ≈ 380 mm≈ 374 mm Indicative build-ups, designed to exceed the BBL façade requirement of Rc 4.7.
Timber frameCLT
StructureStuds @ 600 mm, insulation in the cavitySolid timber panels, insulation outside
InteriorPlasterboard, any finishExposed timber or any finish
Openings & spansResidential spans, beams for large openingsLarge spans; panels act as beams
BudgetMost economicalPremium
Best forFamily homes, extensions, roof additionsArchitect-led homes, multi-storey, exposed timber

(02) Services

From sketch to keys,
under one roof.

Modern timber-clad house
01

Design & engineering

Architecture and structure developed together, so the design is buildable from day one.

  • Concept design and 3D visualisations
  • Permit drawings for the omgevingsvergunning
  • Structural design to Eurocode 5
  • Fabrication-ready 3D model and shop drawings
Carpenter cutting timber in a workshop
02

Prefabrication

Walls, floors and roof elements are produced indoors, in dry conditions, straight from our model.

  • Timber frame elements and CLT panels
  • CNC-cut to the millimetre
  • Insulation and windows fitted in the factory
  • Quality checked before transport
Builder assembling a timber wall
03

Assembly & construction

A crane, a small crew and a few days later the shell is closed. Then we finish to the stage you choose.

  • Foundation coordination
  • Shell assembly in days, not months
  • Casco (shell) or sleutelklaar (turnkey)
  • One point of contact throughout
Bright interior with timber walls and ceiling

Built in the factory.
Assembled in days.
Comfortable for decades.

(03) Built for the Netherlands

Designed around
Dutch regulations.

Timber is one of the easiest ways to meet today's energy and environmental requirements. We design every home to them from the very first sketch.

FaçadeRc ≥ 4.7
RoofRc ≥ 6.3
Ground floorRc ≥ 3.7

Minimum thermal resistance in m²·K/W under the BBL. Our standard build-ups go beyond it.

BBL

Building regulations

The Besluit bouwwerken leefomgeving under the Omgevingswet sets the technical requirements every home must meet.

BENG

Nearly energy-neutral

An airtight, well-insulated timber envelope makes the BENG energy targets easier to reach.

MPG

Environmental performance

Timber stores carbon and scores strongly in the Milieuprestatie Gebouwen calculation.

Wkb

Quality assurance

A complete, well-documented 3D model makes the dossier for the kwaliteitsborger straightforward.

(05) Process

A clear path
from idea to home.

  1. 01

    Intake

    Your wishes, plot, budget and timeline — and an honest first check of what is possible.

  2. 02

    Concept design

    Floor plans, 3D views and a first cost estimate for the chosen system.

  3. 03

    Permit & engineering

    Permit application, structural calculations and a fabrication-ready model.

  4. 04

    Prefabrication

    Elements produced in the factory while the foundation is prepared on site.

  5. 05

    Assembly

    The shell goes up in days and is closed against the weather.

  6. 06

    Handover

    Finishing to the agreed stage, final inspection and the keys.

Detail of a timber structure

(06) About

Engineer-led.
From mass timber to your home.

Husfrema is led by a structural engineer whose daily work is large-scale timber structures — CLT, glulam and complex connections. We bring the same rigour to every home we design.

You work directly with the person who designs and calculates your house. No hand-offs between architect, engineer and builder; one model, one plan, one responsible partner.

Mass timberBackground in large-scale structures
Eurocode 5Structural timber design
1 partnerDesign to handover

(07) Contact

Tell us about
your home.

The first consultation is free and without obligation. We reply within one working day.

Working area
The Netherlands
Languages
English · Nederlands (soon)
Project type
System